Prospect Oval precinct rezoned: what the 500-home potential means
The new framework is in force, with potential for around 500 homes. The next step is understanding the parcel-level controls and future proposals behind the precinct headline.
Key takeaways
- The operative rezoning changes the policy framework; a future building proposal is a separate decision.
- Check the controls on the actual parcel before treating a precinct headline as a development yield.
- Keep planning status, servicing evidence and delivery assumptions separate in site research.
A rezoning now in force
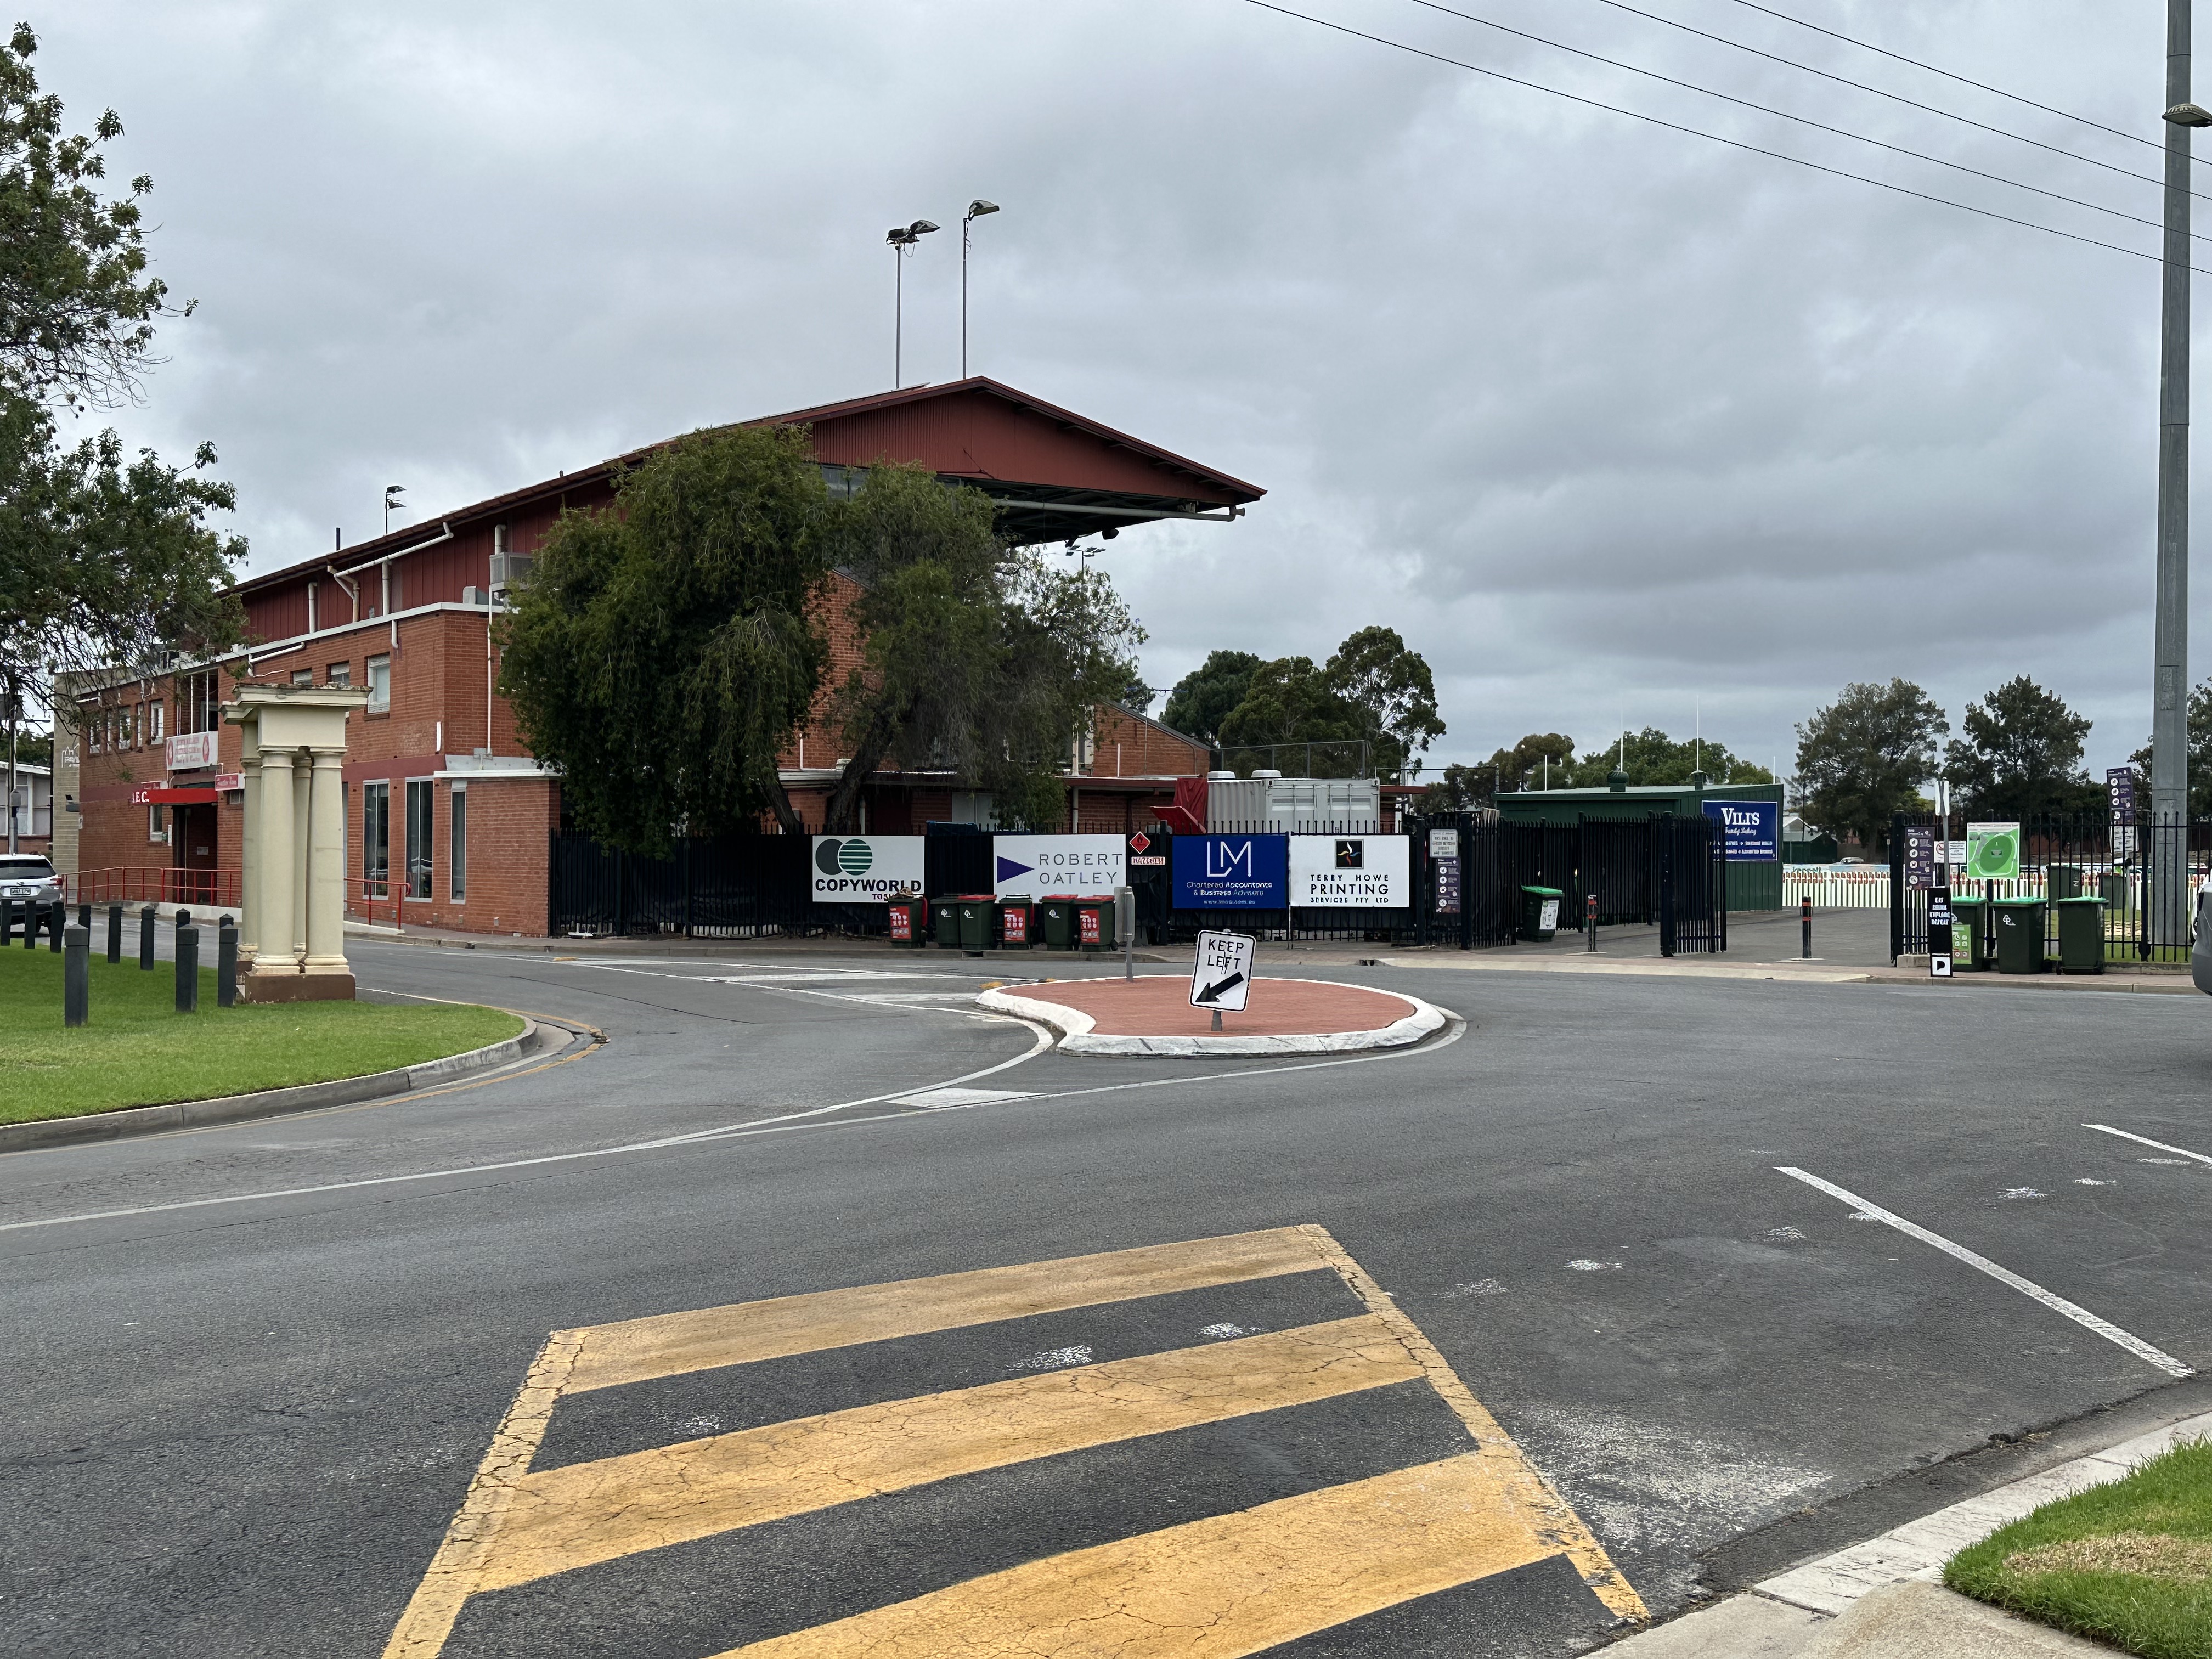
Prospect Oval’s surrounding precinct has a new planning framework. PlanSA records the Prospect Lifestyle Precinct Code Amendment, reference 10898, as adopted on 17 July 2026 and operative from 13 August 2026. The second date matters: it identifies when the changed policy became live, rather than when the decision was announced.
The Department for Housing and Urban Development’s 19 July announcement describes potential for around 500 homes, alongside sporting, community and commercial uses. The amendment covers 8.32 hectares. Buildings along Main North Road can reach up to 12 storeys under the new framework, with heights stepping down towards lower-density neighbours. This is a rezoning milestone, not approval of 500 individual dwellings.
What the adopted documents add
The approved amendment applies Recreation and Urban Corridor (Boulevard) zoning to different parts of the precinct. Its final changes include a revised height interface around a State Heritage Place, a three-metre minimum primary street setback for Main North Road allotments in the Boulevard zone, and removal of access points from the concept plan.
The Minister’s approval letter also flags water and wastewater constraints. It says augmentation costs may need resolution during a future land division or development stage. That is a specific delivery issue to investigate; the letter does not provide a settled infrastructure bill or construction timetable.
GoSiteHunt analysis: start with the parcel, then the height
For someone researching a property here, the most useful first step is a marked-up parcel map. Identify the title being considered, its position inside or outside the amendment boundary, and the controls affecting that particular land. A precinct headline is a poor substitute for this small, precise exercise.
Then ask what a realistic building could accommodate. A height figure alone does not establish a usable floor plate, dwelling mix or saleable area. Test an indicative design against the site’s shape, access and relationship to neighbours before assigning a dwelling yield. Keep any resulting estimate visibly separate from the government’s precinct-wide housing figure.
This distinction also matters for neighbouring owners. A nearby rezoning can be worth monitoring without establishing an equivalent development pathway for an adjacent property. Record the source and date beside each assumption so later feasibility work can be checked rather than reconstructed.
GoSiteHunt analysis: track the next evidence, not a promised finish date
The next useful research file would keep three things separate: the current planning controls, any subsequent development application and its actual decision, and evidence about delivery. A concept, a consent and a funded construction programme answer different questions. Treat a missing item as an open question, rather than quietly filling the gap with the most optimistic version.
For this precinct, a practical watchlist is the detail of future proposals, how access is resolved, the interface with recreation facilities, and documented servicing arrangements. These are research prompts, not findings that a particular design has failed. The opportunity is to follow a significant policy change with disciplined site-level work, while preserving the distinction between what is possible and what has actually been approved.
Read the sources
Planning decision: . Source check: . Follow the original records for conditions, supporting documents and subsequent changes.
About this story. The decision facts above come from the named sources. Sections labelled GoSiteHunt analysis are our interpretation. A permission is specific to its site and conditions; it does not establish what another property can build or confirm that construction has begun.
Found a material update or correction? Contact GoSiteHunt with the article link and source.