Dublin’s Milltown Park wins permission for 562 homes
The Milltown Park scheme has secured planning permission on appeal, combining new homes with retained buildings, cultural space and childcare.
Key takeaways
- Permission was granted on appeal on 28 August 2026.
- The scheme provides 562 homes and includes retained buildings and community uses.
- Tree retention, bicycle parking and external finishes remain subject to conditions.
What was approved
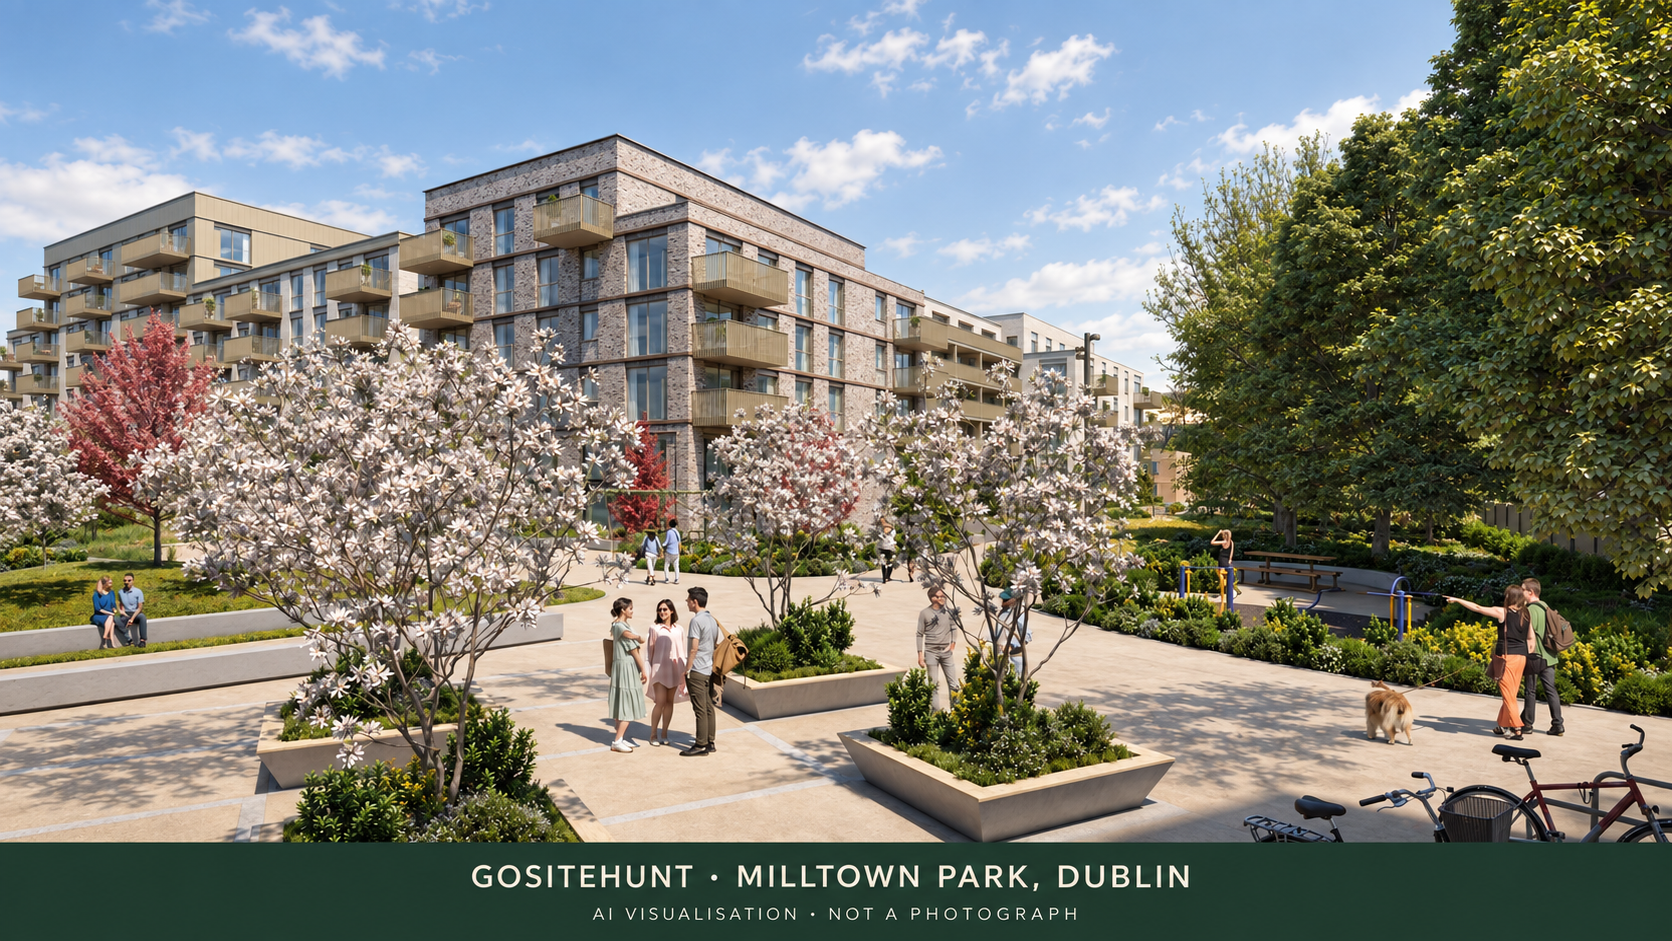
An Coimisiún Pleanála granted permission with revised conditions for Milltown Park on 28 August 2026. The Sandford Road scheme provides 556 apartments and six courtyard houses, with the tallest blocks reaching eight storeys.
The plan retains and reuses Tabor House and the chapel, includes cultural and community space, and adds a café/restaurant and childcare facility. O’Mahony Pike Architects prepared the current 562-home design for Sandford Living Limited.
Conditions still shape delivery
The decision requires changes to bicycle parking and retention of specified trees. External materials, colours and textures must be agreed before development begins. The accompanying visualisation follows the applicant’s published design; it is not a final compliance drawing.
GoSiteHunt analysis: read the whole site
This permission shows how a housing assessment can combine higher density with retained buildings and community uses. For a feasibility review, follow the conditions affecting layout and delivery alongside the headline dwelling count.
Read the sources
Planning decision: . Source check: . Follow the original records for conditions, supporting documents and subsequent changes.
- An Coimisiún Pleanála — decision record ↗pleanala.ie
- An Coimisiún Pleanála — signed order and conditions ↗pleanala.ie
- Sandford Living — current application and illustrations ↗sandfordplanninglrd2.ie
- O’Mahony Pike — architectural design statement ↗sandfordplanninglrd2.ie
About this story. The decision facts above come from the named sources. Sections labelled GoSiteHunt analysis are our interpretation. A permission is specific to its site and conditions; it does not establish what another property can build or confirm that construction has begun.
Found a material update or correction? Contact GoSiteHunt with the article link and source.